


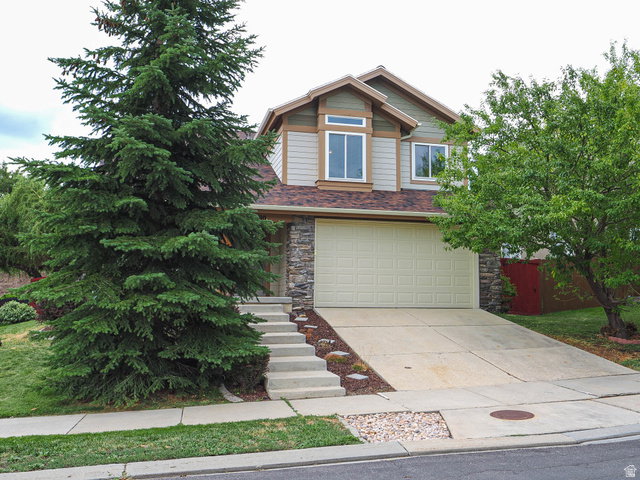


Located at the top of Suncrest, this well-cared-for home features a popular, functional floor plan and numerous recent upgrades, including a 2020 garage door, 2021 washer/dryer, 2022 water heater, 2023 triple-pane windows, 2025 roof, radon mitigation system, new kitchen counters, new sink and disposal, new upstairs carpet, and LVP flooring on the main level. Step inside to a formal living room which leads towards the back of the house and the family room, dining area, and kitchen. Just off the kitchen/dining is a patio providing a great space for outdoor entertaining. The main level also includes a convenient laundry/mudroom with direct access to the 2-car garage. Upstairs, the spacious primary suite easily accommodates the California King shown in the photos and features a separate tub and shower plus a large walk-in closet. Two additional bedrooms and a full bath complete the upper level. Downstairs offers another large family/game room, an additional bedroom, and a partially finished bathroom-currently a half bath with plenty of room to convert to a full bath.
Listing courtesy of Trico Property Management & Real Estate LLC.
Information deemed reliable but not guaranteed accurate. Buyer to verify all information. Terms of UseThe multiple listing information is provided by Wasatch Front Regional Multiple Listing Service, Inc. from a copyrighted compilation of listings. The compilation of listings and each individual listing are © 2026 Wasatch Front Regional Multiple Listing Service, Inc., All Rights Reserved.The information provided is for consumers' personal, non-commercial use and may not be used for any purpose other than to identify prospective properties consumers may be interested in purchasing.

/u.realgeeks.media/loveutahrealestate/Logo_Big.png)